
The old way: a week between handshake and proposal
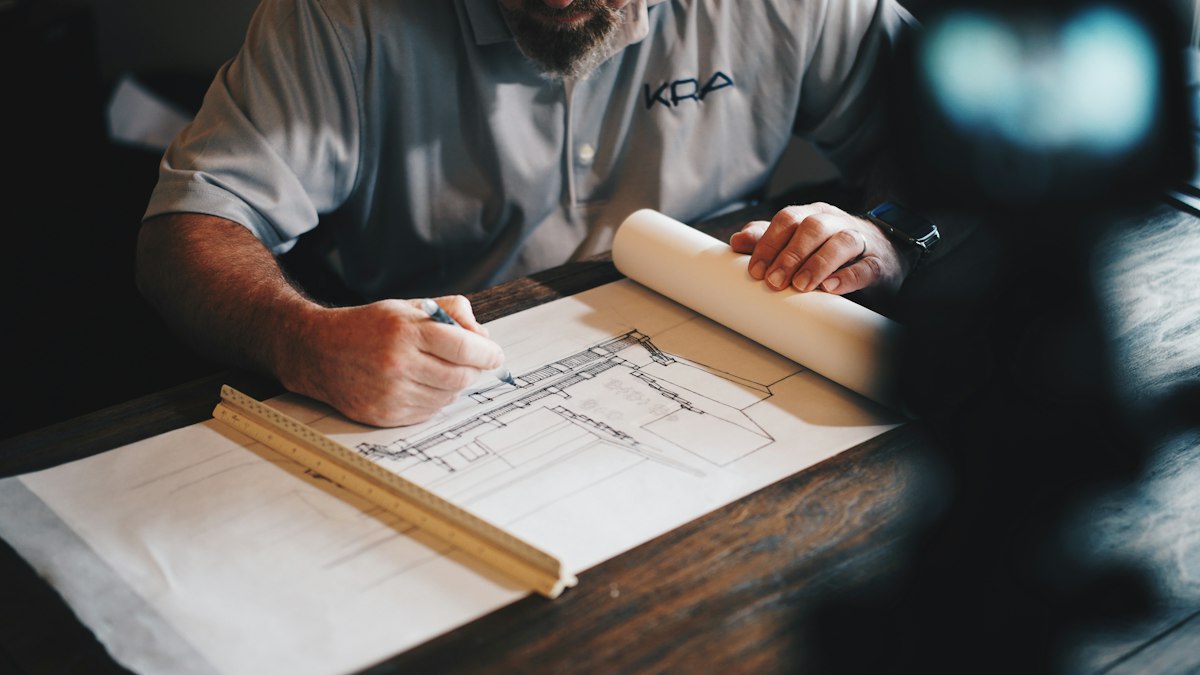
The traditional remodeling sales cycle is full of dead air. You visit the home, measure with a tape, take some phone photos, and tell the client you will get back to them. Then the real work starts back at the office: drafting a plan, building a takeoff, pricing it out, maybe mocking up a design idea, and finally writing a proposal.
By the time you send it, three to seven days have passed. The homeowner has cooled off, gotten two other bids, and forgotten half of what you discussed. Every day of delay is a day a competitor can get there first, and follow-up speed is one of the strongest predictors of who wins the job.
The gap is not effort, it is sequence. All of that work happens after you leave, when the client is no longer in front of you and excited. The opportunity is to pull design, measurement, and pricing into the visit itself, while their attention and enthusiasm are at their peak. That is the entire premise of the scan-to-estimate workflow, and it is also the foundation for closing more remodeling deals.
Step 1: Scan the room in minutes
The workflow starts the moment you walk in. Instead of unrolling a tape measure, you open the app and scan the room with your iPhone or iPad. Built-in LiDAR scanning captures the space as a measured 3D model in roughly two to three minutes per room.
This single step replaces three old ones: measuring, photographing, and sketching. The scan records dimensions, openings, and fixtures all at once, and iPhone LiDAR is typically accurate to within about 1 to 2 percent at room scale, which is well inside the tolerance a remodeling estimate needs.
There is a sales benefit too. Scanning is visibly modern and competent. The client watches you walk the room with your phone and immediately reads you as the contractor who uses real technology, not a clipboard. You have started the conversation by demonstrating capability rather than just claiming it, and you now hold an accurate model of their space that every later step will build on without a single manual re-measure.
Step 2: Design the remodel on the spot
With the scan captured, you move straight into design while standing in the room. Using the AI remodel engine, you prompt for changes the homeowner describes: new cabinetry, a different floor, an open wall, updated finishes. The engine generates a photorealistic render of their actual room, remodeled.
This is the emotional turning point of the visit. The homeowner is no longer imagining a kitchen from a Pinterest board; they are looking at their kitchen, transformed, on your screen. When they say they want darker counters or a different backsplash, you regenerate and show them in moments. The design becomes a collaboration instead of a guess.
This generative, on-site design step is what sets the whole workflow apart. Plenty of tools can scan a room or build an estimate, but turning a phone scan into a photorealistic remodel render from a prompt, in the room, is where Alcovia is genuinely differentiated against options like magicplan and Houzz Pro. You are selling the outcome, not the abstraction.
Step 3: Generate the takeoff and estimate
Once the design is locked in, the numbers follow automatically. On the Growth plan, Alcovia generates a material takeoff and an instant estimate straight from the scan, priced against your own custom price list. Wall and floor areas, opening counts, and fixture quantities come off the measured model rather than a hand count.
This is where the time savings stack up. AI-assisted takeoff is generally cited at up to roughly 98 percent accuracy on quantities and up to roughly 90 percent faster than manual counting. Instead of an evening with a spreadsheet, you get a priced estimate in minutes, while you are still on-site.
You stay in control of the number. Review the quantities, apply your waste factors, account for access and any conditions you noticed, and adjust pricing where your judgment says to. The software does the counting and the math; you supply the expertise. For a deeper look at the accuracy of this step, see AI material takeoff accuracy, and for setting the rates behind it, how to price a remodeling job.
Step 4: Present and close before you leave
Now you assemble everything you have created into something the client can say yes to. Alcovia turns the render, the scope, and the estimate into a client-ready presentation you can walk through on the spot and export as a polished PDF.
The psychology here is powerful. The homeowner has just watched their room get redesigned and priced in real time. The proposal in front of them is not a generic quote; it is their space, their finishes, and a number tied directly to the design they helped shape. That coherence builds trust and removes the usual fog around what they are actually buying.
This is the moment to ask for the commitment. You can collect a signature or a deposit while the excitement is still in the room, instead of mailing a PDF into the void and hoping. Even when a client wants to think it over, they leave with a professional presentation that outclasses the typed quotes your competitors will send days later. Either way, you have changed the odds in your favor.
Why one-visit close changes your business
Collapsing the cycle into a single visit does more than save time; it changes the economics of your sales process. When proposals go out on the spot instead of days later, your close rate climbs because you are reaching the client at peak interest and beating slower competitors to the decision.
It also lets you run more opportunities. The hours you used to spend on after-hours drafting, takeoffs, and proposal writing come back to you, so you can scan and bid more jobs in the same week. Faster bids and more bids compound into real revenue.
And it raises your perceived professionalism in a way clients feel immediately. Showing up, scanning, designing, pricing, and presenting in one sitting signals a level of capability most remodelers cannot match. The whole point of the scan-to-estimate workflow is that the work happens with the client, not after they leave. To understand the financial case for adopting it, read the ROI of remodeling technology, or walk the full process on how it works.
Close your next job in one visit
Scan, design, estimate, and present from a single app while you are still in the home. Try the full scan-to-estimate workflow free on your first project.
Start your free project